






BOH Logistics

Building BOH logistics systems that deliver results behind the scenes.

Efficient, reliable BOH logistics are the backbone of every property, facility, and service environment. As experienced logistics consultants, Trace helps organisations design, digitise, and deliver smarter BOH systems that keep people, products, and processes moving seamlessly.

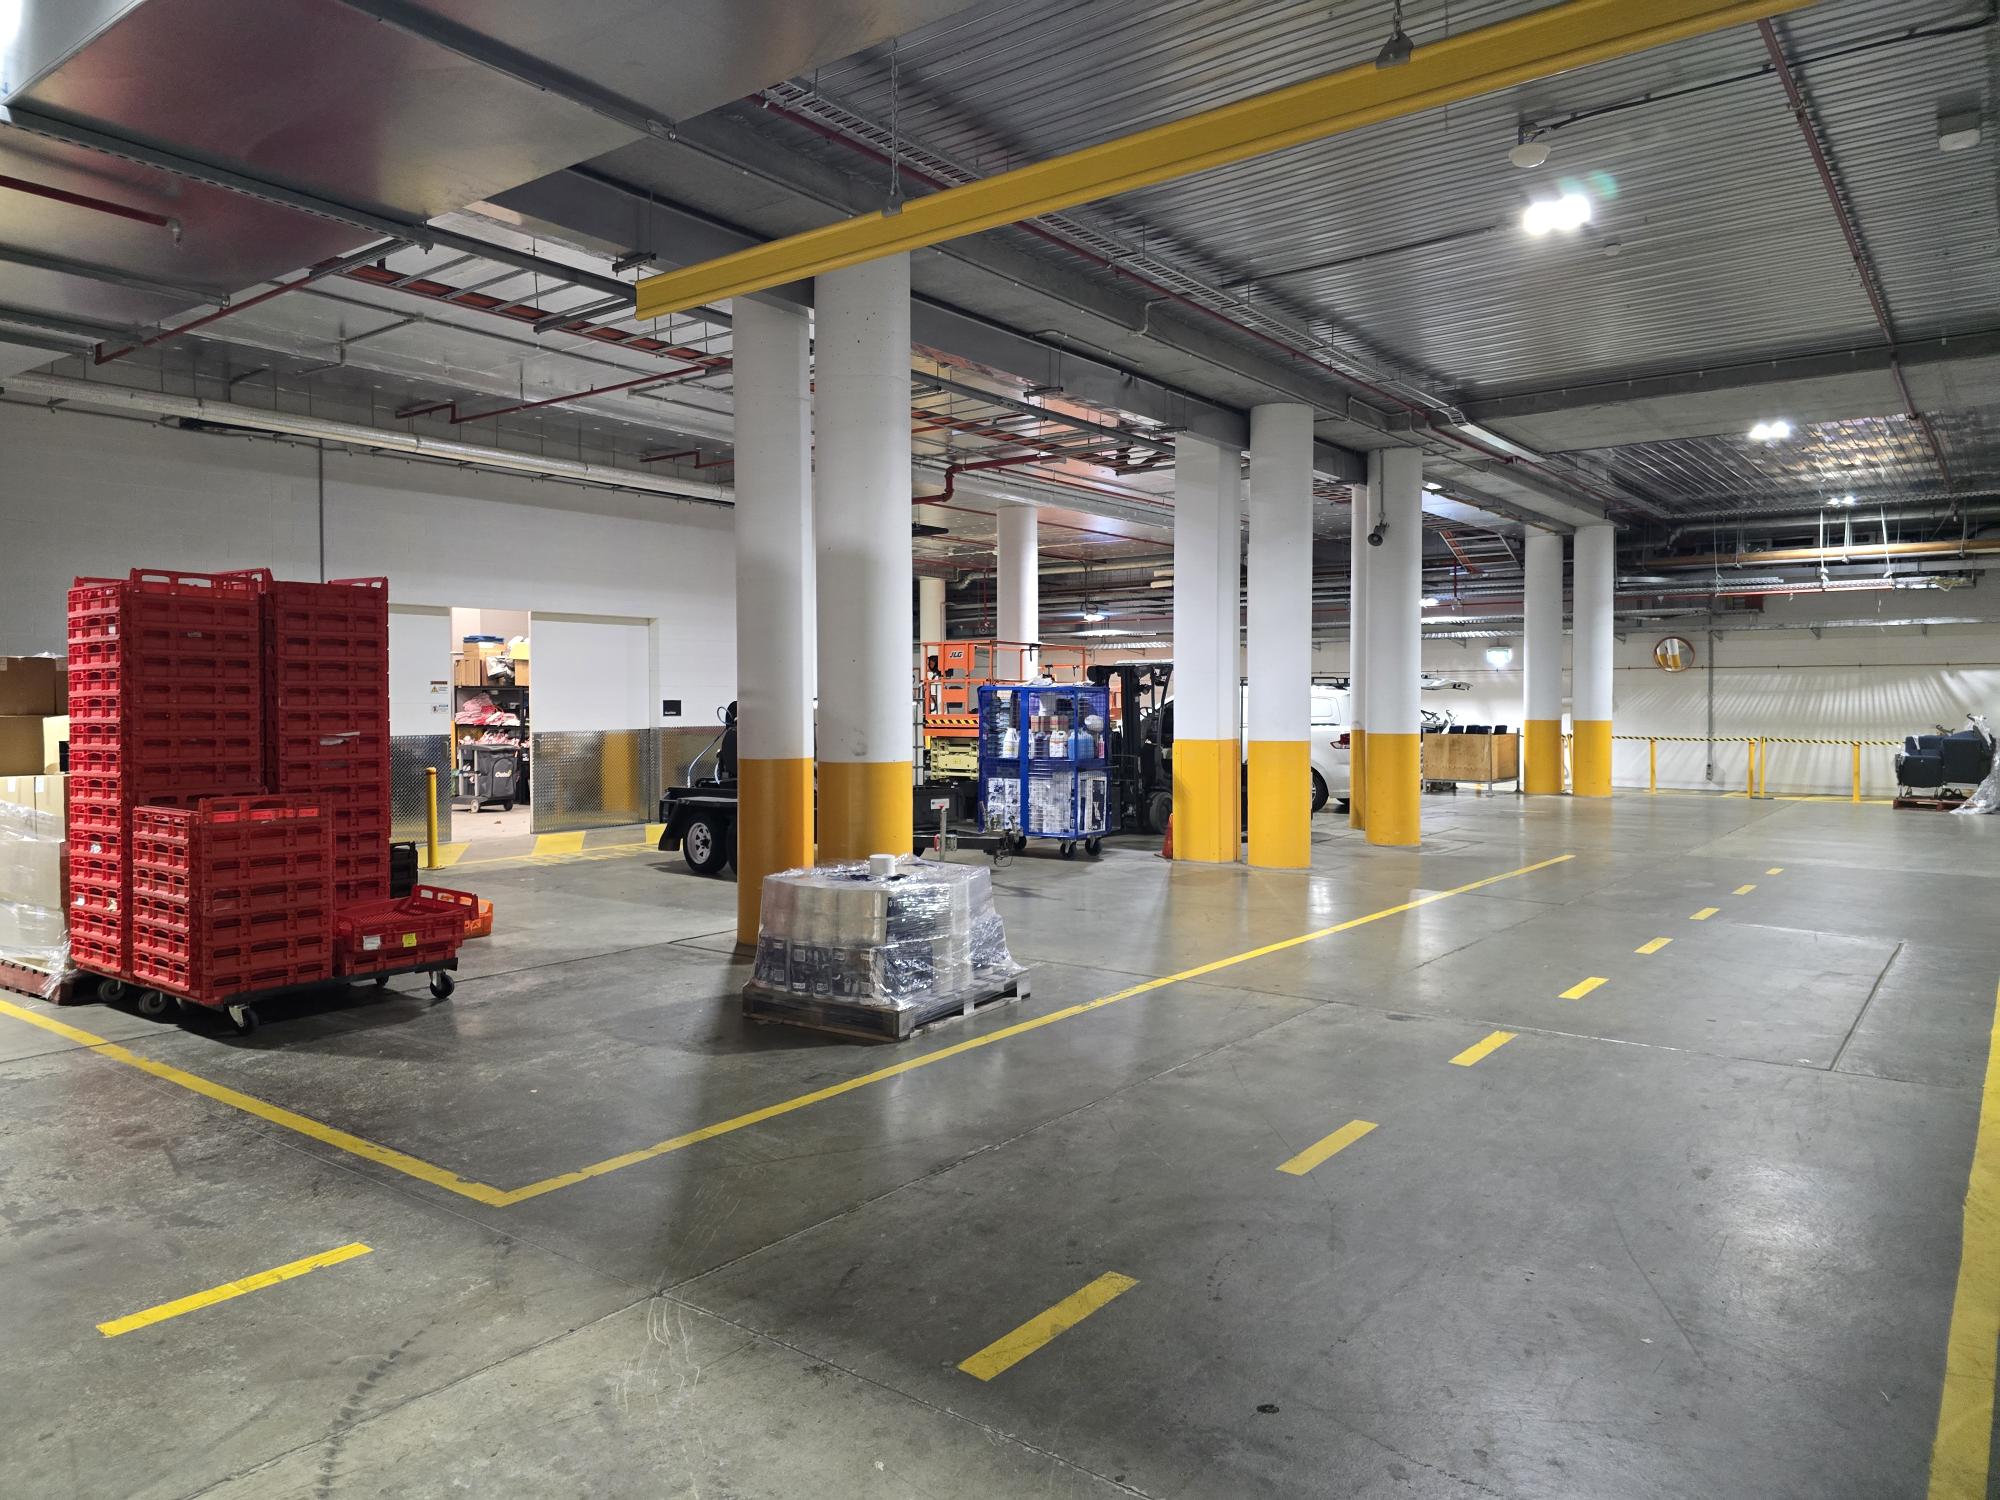
An industrial loading dock area with yellow-striped concrete floor, stacked red crates, and a pallet nearby.

Why BOH logistics matter.

Behind every high-performing hospital, stadium, or large facility is a well-designed Back of House (BOH) logistics system that keeps operations running seamlessly. From patient care to event delivery, effective BOH Logistics drives efficiency, safety, and service quality. It’s the difference between smooth performance and daily disruption.

As specialist logistics consultants, Trace helps organisations design agile, sustainable, and data-driven BOH systems that reduce costs, enhance productivity, and adapt to real-world challenges so your front-of-house teams can focus on what matters most.

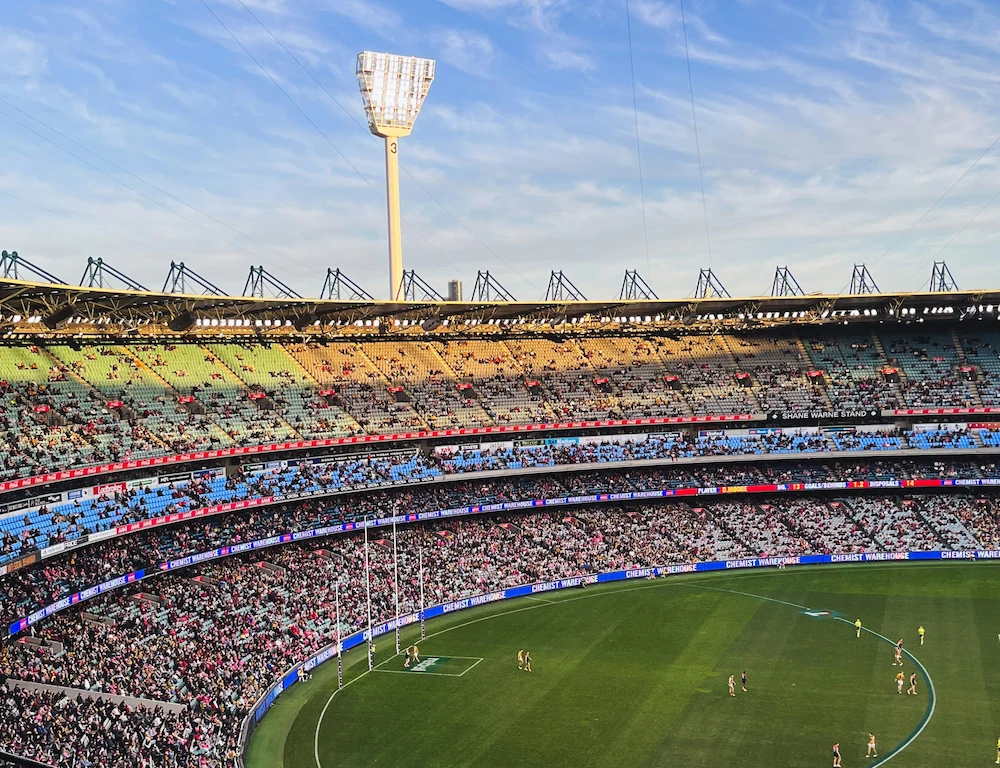
Aerial view of a packed stadium during a sporting event, featuring green field, colourful seating tiers, and a bright floodlight.

ways our Logistics consultants can help

Flow

Optimise site flow and congestion

We analyse how goods, equipment, and people move through your sites to uncover bottlenecks and inefficiencies. Our practical recommendations reduce congestion, improve safety, and streamline operations.

Supplier performance

Improve supplier performance

We help you evaluate and manage supplier performance, ensuring reliable deliveries, reduced waste, and better service standards across your network.

Supply chain technology

Digitise and modernise operations

From procurement to dock scheduling, we integrate smart, scalable systems that give you real-time visibility and control across multiple sites.

Supply chain sustainability

Build resilience and sustainability

We design logistics models that reduce environmental impact, minimise waste, and support circular economy practices — building operations that last.

Employee efficiency

Strengthen workforce efficiency

Through process design, rostering analysis, and change management, we ensure your team works smarter, not harder, while maintaining safety and service quality.

Core service offerings

What our BOH logistics service covers:

As specialist logistics consultants, we integrate physical space planning, supply chain processes, technology, and transformation programs to deliver measurable results across complex facilities and service networks.

BOH Design and Space Planning

We design and optimise back-of-house environments that enable seamless operations behind the scenes. Our layouts, workflows, and spatial planning help reduce congestion, improve safety, and support efficient service delivery.

What we deliver:

  • Loading dock and receiving area design for efficient inbound flow
  • Centralised storage and distribution systems for smoother stock movement
  • Linen and laundry planning to minimise risk and turnaround times
  • Kitchen and F&B logistics design for hotels, healthcare, and other venues
  • Waste management strategies that ensure compliance and efficiency

Industries we work with:

Supply Chain Process Optimisation

We refine back-of-house supply chain processes to improve visibility, reduce waste, and enhance service performance.

What we deliver:

  • Dock-to-ward logistics models that streamline hospital supply routes
  • Demand-driven inventory and warehouse optimisation
  • Procurement and supplier collaboration frameworks that cut holding costs

Industries we work with:

Technology and Automation in BOH Operations

We integrate modern technology to drive smarter, data-led BOH operations with greater accuracy, visibility, and control.

What we deliver:

  • Smart stock tracking using barcoding and RFID
  • Predictive analytics and AI tools for demand planning
  • Workforce planning systems that boost productivity
  • Low-code automation to streamline routine BOH workflows

Industries we work with:

Benchmarking, Review and Transformation Programs

We help organisations measure, improve, and future-proof BOH logistics through structured transformation programs.

What we deliver:

  • Operational benchmarking against industry best practice
  • Cost and efficiency improvement programs
  • Change management and training for sustainable adoption

Industries we work with:

Download our Capability Overview:

A concise, shareable overview of our BOH logistics approach, with a focused look at hospital and healthcare environments

Thanks for your interest, your capability overview is ready to download below.

Download the Capability Overview (PDF)
*Please ensure you have filled out all required fields.
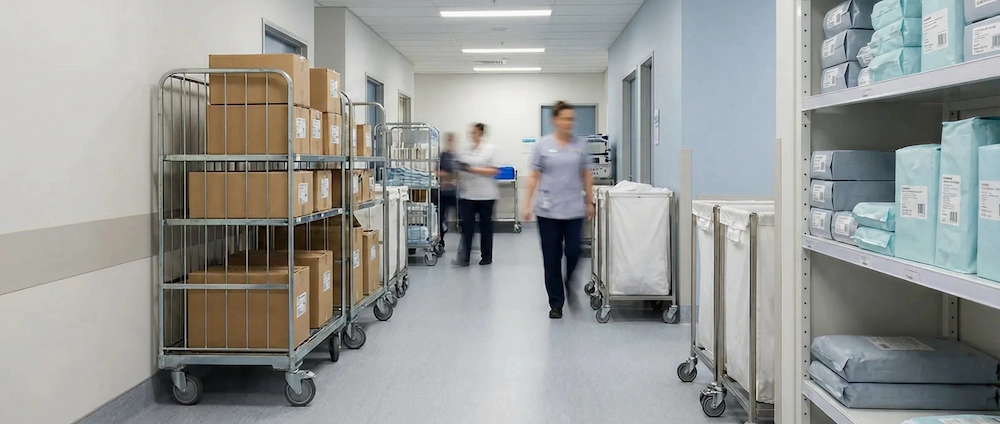
Hospital corridor with staff moving and carts holding medical supplies and boxes.

Frequently Asked Questions

Common questions about BOH logistics.

Ask another question

What kinds of problems can effective BOH Logistics solve?

Efficient BOH systems can ease dock congestion, cut operating costs, reduce waste, and free up valuable space. They also improve safety and compliance by separating clean and dirty flows, optimising temperature zones, and ensuring materials move through sites without disruption.

How does Trace Consultants improve BOH Logistics?

We take a data-led, design-informed approach. Our logistics consultants map how goods, equipment, and people move through your facility, then develops practical solutions to improve flow, safety, and productivity. We also integrate technology and workforce planning tools to embed sustainable improvement.

What results can organisations expect from BOH optimisation?

Clients typically see measurable reductions in congestion and waste, lower operational costs, and improved on-time deliveries. Optimised BOH networks also enhance service reliability, compliance, and the overall employee and customer experience.

Who benefits most from BOH Logistics services?

Any organisation managing complex facilities — from hospitals and aged care to stadiums, universities, retail precincts, and hospitality venues. We help these environments operate more efficiently, safely, and sustainably by improving the systems that support them.

Can Trace help implement, not just design, BOH improvements?

Yes. Trace bridges strategy and execution. Our logistics consultants deliver implementation support, training, and change management to ensure your new BOH model performs as intended and your team is equipped to sustain it long-term.

Insights and resources

Latest insights on BOH logistics.

BOH Logistics

Hospital BOH Logistics: Dock to Ward Optimisation

From the loading dock to the ward, BOH logistics shapes cost, safety and clinical time. A practical guide for hospital operators and development teams planning new or redeveloped facilities.

Hospital BOH Logistics: Optimising Dock to Ward

By Emma Woodberry and Shanaka Jayasinghe

Walk through the back of house of almost any Australian hospital and you will see the same story. A loading dock that was never designed for today's delivery volumes. Central stores at capacity, with inventory spilling into corridors and repurposed rooms. Soiled linen staged in waste rooms. Supply staff hand-sorting pallets that arrived mixed, while a nurse unit manager three floors up places an order against a catalogue that does not reflect what is actually available.

None of this makes headlines. Back of house (BOH) logistics is invisible when it works and quietly corrosive when it does not. It shows up as cost, as safety incidents, as clinical time lost to hunting for supplies, and as new buildings that inherit old constraints because nobody modelled the physical flow of goods before the concrete was poured.

This article is written for two audiences. The first is hospital operators: supply, procurement, facilities and clinical support leaders who live with dock, stores and distribution constraints every day. The second is development and project teams: health infrastructure agencies, builders, architects and health planners who must decide how much space BOH gets, where it sits, and how design choices will shape operating cost for the next forty years. The two audiences are usually kept apart. That separation is precisely the problem.

What is dock to ward logistics?

Dock to ward logistics is the last mile of the hospital supply chain: everything that happens between a supplier's truck arriving at the loading dock and a product being consumed in patient care. It is the internal value chain that connects supplier delivery, receipt at the dock, sorting and staging, delivery to the ward, storage in imprest or ward stores, clinical consumption, and the replenishment ordering that starts the cycle again.

It is tempting to think of this as a single flow of medical consumables. In reality, a hospital precinct runs multiple simultaneous product flows through the same constrained infrastructure: medical and surgical consumables, pharmaceuticals, food and beverage into production kitchens, clean linen in and soiled linen out, general and clinical waste out, pathology samples, sterile stock to and from sterilising services, mail, equipment and maintenance parts. Each flow has its own suppliers, temperature and security requirements, compliance obligations and rhythm. Most of them converge on one or two loading docks, a handful of lifts, and shared BOH corridors.

That convergence is why dock to ward optimisation is a systems problem, not a departmental one. Fixing the stores layout without fixing delivery scheduling moves the bottleneck. Buying a new dock leveller without addressing how orders are picked simply speeds up the arrival of work that still has to be hand-sorted. The hospitals that get this right treat the dock, central stores, vertical transport, ward stores and ordering processes as one connected system, and they design infrastructure and operating model together.

Why dock to ward performance matters

Three forces make this a board-level issue rather than a facilities footnote.

Cost. Supply chain is the second largest expense category for hospitals, behind only labour. Every unnecessary handling step, every emergency order placed because ward stock ran out, every hour of overtime absorbed by an inefficient dock adds to a cost base that activity-based funding does not forgive. Poorly configured BOH also drives hidden inventory cost: when clinicians cannot trust replenishment, they hoard, and hoarded stock expires.

Clinical time. When the supply chain fails, clinicians become the supply chain. International studies suggest nurses can spend up to an hour per shift hunting for supplies rather than caring for patients. In an environment of chronic workforce shortage, giving that time back to care is one of the highest-leverage productivity improvements available to a health service, and it costs far less than recruiting the equivalent clinical hours.

Safety and compliance. Docks are where trucks, forklifts, pedestrians, waste, food and sterile goods meet. Unstructured docks and undersized stores generate manual handling injuries, traffic incidents, cold chain breaches, and clean and dirty flows crossing where they should not. These are not theoretical risks. They are the predictable output of infrastructure that demand has outgrown.

For development teams, there is a fourth force: scale. Australia's health infrastructure pipeline currently includes more than fifty major projects worth a cumulative $42 billion in or approaching construction, with New South Wales alone committing $12.4 billion over four years to new and upgraded facilities. Every one of those projects is making BOH decisions right now that will either enable or constrain operations for decades. Getting the goods flow wrong in design is extraordinarily expensive to fix after opening day.

Where the chain breaks down: six common failure points

Across our work with Australian hospitals and health services, the same pain points appear with remarkable consistency across the dock to ward value chain.

1. Ordering. Ward and nurse unit manager ordering is undermined by catalogues that do not show accurate availability or enough technical specificity to distinguish clinically equivalent items. Auto-replenishment is switched off or running on MIN/MAX levels that nobody has reviewed since commissioning. Suppliers sometimes quote cheaper prices than the distribution centre, encouraging off-catalogue buying, and free-text or credit card purchases arrive at the dock with too little information for stores staff to receipt and route them properly.

2. Inbound delivery profile. Supplier-direct and DC deliveries arrive at the dock at sporadic, unmanaged times. Without a booking system, the dock oscillates between congestion and idleness. Peak clashes force trucks to queue on public roads or in ambulance zones, and receiving staff are rostered against averages rather than actual arrival patterns.

3. Receipt and sorting. Orders frequently arrive consolidated rather than picked to ward, so supply staff must break down, sort and reconfigure every delivery before internal distribution can begin. This is pure re-work: labour spent doing what an upstream distribution centre or supplier could have done once, properly. It also introduces error, with incorrect items sent to the wrong wards and limited quality assurance capability to verify specifications and standards at the point of receipt.

4. Ward and imprest stores. Ward storage is often an afterthought in design, so imprest locations are fragmented, undersized and inconsistently laid out. Stock levels drift from actual consumption. The result is the double failure of stockouts on fast-moving lines and overstock on slow movers, both of which erode clinical confidence in the system.

5. Return flows. Waste and soiled linen are the forgotten half of dock to ward. They compete for the same corridors, lifts and dock space as inbound goods, usually without dedicated staging. When return flows are not designed, they improvise: soiled linen held in waste rooms, bins staged in circulation space, clean and dirty paths crossing.

6. Data and visibility. Very few hospitals can answer basic questions about their own internal logistics: how many deliveries arrive per day, what volume moves to each ward, what the true cost to serve a bed is, or where the labour actually goes. Without that baseline, both operational improvement and capital planning run on anecdote.

Each failure point compounds the others. Sporadic deliveries make sorting harder; sorting errors erode ward trust; eroded trust drives maverick ordering; maverick ordering makes the delivery profile even less predictable. Breaking the cycle requires working on the chain end to end.

The loading dock: the most contested space in the hospital

The loading dock is the single point through which almost everything a hospital consumes must pass, and it is routinely the least deliberately designed space on the campus. Many docks were sized for a smaller hospital, then absorbed decades of service growth, new clinical models and rising delivery frequency without a single structural change.

A well-functioning hospital dock reflects five design principles. It protects workplace safety for drivers, staff and patients through physical separation of vehicles, materials handling equipment and pedestrians. It provides structured capacity, with dedicated receipt and staging areas so that unloading, checking and sorting are distinct activities in distinct spaces rather than one scrum on the dock apron. It safeguards product safety and quality, with temperature-controlled facilities positioned at the dock so cold chain goods never wait in ambient conditions. It supports workflow rhythm, with layouts that let goods flow through without backtracking or bottlenecks. And it is governed by traffic management and a delivery booking system that smooths arrivals across the day instead of accepting whatever pattern suppliers impose.

The supporting infrastructure is not exotic: dock levellers and lifters matched to the vehicle fleet, boom gates and road markings that enforce traffic discipline, dedicated parking bays, a designated staging area, and a cool room adjacent to receipt. What is rarer is the operating discipline layered on top. A dock booking system is one of the highest-return, lowest-capital interventions available to most hospitals. It converts an unmanaged arrival pattern into a plannable workload, enables receiving labour to be rostered to demand, and gives the supply team the visibility to hold suppliers accountable for delivery windows and order quality.

For operators, the practical question is not "do we have a dock" but "what is our dock's real capacity, in vehicles per hour and pallets per day, against today's demand and the demand implied by our service plan?" Most hospitals have never quantified this. The answer is frequently sobering, and it is far better discovered in analysis than in a corridor full of stranded pallets.

Central stores, fragmentation and the case for an integrated BOH hub

If the dock is contested, central stores are usually simply full. Growth in clinical services almost always outpaces storage infrastructure, and hospitals respond the only way they can: fragmenting inventory across ad hoc, temporary and repurposed spaces. Every additional fragment adds travel time, duplicated stock, weaker stock control and more manual handling.

The structural answer, wherever the site allows, is consolidation: an integrated BOH hub that brings the loading dock, receipt staging, order processing, central stores and, where feasible, linen holds, waste consolidation and production kitchen stores into one purposefully designed footprint. The logic rests on four benefits we see repeatedly.

Enhanced coordination. A single point of receipt gives the supply team full visibility of supplier and staff operations, enabling planning rather than reaction. Space utilisation. Combining work areas eliminates duplicated circulation, dead corners and redundant offices, and unlocks vertical storage that dispersed rooms cannot support. Scalability. A central hub scales with the hospital through racking, shelving and process change; a fragmented network scales only by finding yet another room. Safety. Consolidation allows genuine separation of vehicle, forklift and pedestrian traffic, and of clean and dirty flows, in a way that scattered facilities never can.

The scale of the gap between legacy footprints and genuine requirements often surprises health services. In one recent engagement with a regional health service planning a major redevelopment, our bottom-up modelling of the loading dock, central stores, kitchen stores, linen and waste facilities showed that the combined BOH footprint needed to roughly double to safely support the growth in the entity service plan, with the dock and staging areas requiring the largest step change. Co-locating the production kitchen with the BOH hub added economies of scale in receipt, cold chain and labour, and released the legacy kitchen footprint for clinical use.

Full integration is not always possible on constrained sites, and partial models (for example, consolidating dock and central stores while leaving food services in place) can still capture much of the value. But every degree of decentralisation carries a permanent operating cost in duplicated infrastructure, split labour and weaker coordination. That trade-off should be made consciously, with the numbers on the table, not inherited by default.

Designing BOH in new builds and redevelopments

For development teams, dock to ward thinking needs to start far earlier than most projects allow, ideally at masterplanning and no later than concept design. By schematic design, the big physical decisions that govern logistics performance for the life of the asset are effectively locked: where the dock sits, how many bays it has, how goods reach vertical transport, and how much space stores receive.

Three disciplines matter most in this window.

Translate demand into space, bottom-up. The Australasian Health Facility Guidelines (AusHFG) provide a valuable planning benchmark, but they are a starting point, not a substitute for operational modelling. Guidelines cannot see a hospital's specific service mix, its role as a distribution hub for satellite sites, its regional supply lead times, its food service model or its waste profile. Rigorous BOH sizing works from wards and clinical services to supplier counts, delivery frequencies and truck movements, then to pallets, storage volumes by type (ambient, chilled, frozen, sterile, secure) and staging space. To give a sense of scale, our modelling for mid-sized facilities of around thirty wards can indicate well over a hundred truck movements and eighty or more BOH deliveries per day across a dozen distinct dock user groups. In some cases the bottom-up requirement lands above guideline benchmarks; in others below. Either way, the number should be defended with demand data, because every square metre of BOH competes with clinical space in the schedule of accommodation, and undersized BOH is a forty-year operating cost dressed up as a capital saving.

Test the precinct, not just the building. Concept design is the moment to map flow paths for consumables, equipment, waste, linen and food across the whole precinct and interrogate the layout. Does the design separate clean and dirty flows end to end? Are travel distances and turnaround times from dock to high-reliance areas such as emergency, theatres and ICU acceptable? Do bridges, tunnels and service corridors have capacity for forecast volumes plus expansion? Are there alternate pathways for business continuity when a lift fails or a corridor closes? Can the precinct add dock bays, waste capacity or a future building without structural rework? These questions cost little to answer during design and a fortune to answer after opening.

Weigh capital against lifecycle operating cost. Many BOH design choices are genuine CAPEX versus OPEX trade-offs: a link bridge versus a tunnel between buildings, additional lifts versus longer horizontal runs, provision for automated guided vehicles versus manual materials handling, one consolidated dock versus two dispersed ones. Poor adjacencies and longer travel paths do not appear in the construction budget, but they appear in every roster forever. Quantifying the workforce, equipment and cost-to-serve implications of each option gives project teams a defensible basis for decisions that would otherwise be settled by whoever argues loudest in design review.

The connecting thread is that physical design and operating model design are inseparable. It is extremely difficult to design the physical well without genuinely understanding the operational, and equally difficult to run an efficient operation inside infrastructure that was never modelled against real flows. The best projects put an operational voice in the design room from day one and keep it there through commissioning.

The operating model: process, technology and people

Infrastructure sets the ceiling on BOH performance; the operating model determines how close a hospital gets to it. And the encouraging news for operators is that meaningful gains rarely require a leading-practice, automated supply chain. For most Australian hospitals, the realistic and valuable journey is from reactive to solidly capable: from firefighting to a managed, measured operation.

On process, the priorities are consistent. Introduce delivery booking and scheduling to smooth the dock. Push for ward-ready, picked-to-ward deliveries from distribution partners so internal sorting effort collapses. Rebuild imprest catalogues and MIN/MAX levels from actual consumption data, then switch auto-replenishment on and keep it maintained. Tighten receipting and matching so errors are caught at the dock rather than discovered on the ward. Formalise supplier management so delivery windows, order quality and packaging standards are enforced rather than hoped for.

On technology, the test is fit and discipline rather than sophistication. A dock booking tool, reliable inventory visibility, and demand-based replenishment settings deliver more value than ambitious platforms that outrun the organisation's data quality. Automation, from semi-powered handling equipment through to AGVs and pneumatic systems, has a genuine role, particularly in new builds where pathways can be designed in, but it should follow a stable process baseline, not substitute for one.

On people, dock to ward performance depends on a supply function with clear accountability, KPIs aligned to clinical outcomes rather than just cost, and workforce plans built from actual delivery and distribution patterns. It also depends on the relationship between supply and clinical teams. When clinicians trust that the right stock will be in the right place, they stop hoarding, stop improvising and stop spending nursing hours on logistics. That trust is earned through reliability, and reliability is a designed outcome.

Finally, measure the system. Cost to serve per bed or per ward, DIFOT into wards, dock utilisation, stockout and expiry rates, and internal delivery lead times form a compact scorecard that tells leadership whether dock to ward performance is improving. What is not measured will quietly regress.

How Trace Consultants Can Help

Trace Consultants is a boutique Australian supply chain and operations advisory firm with deep, practical experience in hospital and healthcare BOH logistics, spanning both live operations and major capital projects.

Dock to ward diagnostics and optimisation. We baseline your current dock, stores, distribution and replenishment operations, quantify flows and cost to serve, and deliver a prioritised roadmap of infrastructure, process and technology improvements. Explore our BOH logistics services.

BOH design advice for new builds and redevelopments. We support health infrastructure agencies, builders, architects and health planners through masterplanning, feasibility, concept and schematic design with demand-based spatial modelling, options analysis, precinct-wide logistics analysis, layout and configuration principles, and CAPEX versus OPEX modelling, benchmarked against AusHFG and grounded in operational reality. See our strategy and network design capability and our work in health and aged care.

Replenishment, imprest and planning uplift. We redesign catalogues, imprest settings, replenishment logic and supplier delivery standards so wards receive what they need without clinical workarounds, supported by our planning and operations practice.

Workforce and operating model design. We build BOH operating models, organisational structures and rosters matched to real delivery and distribution demand, drawing on our workforce planning and scheduling expertise.

Our team works from data to decisions: bottom-up demand profiling, scenario modelling and concept layouts that give executives, boards and project teams a defensible basis for both operational and capital choices.

Explore our BOH logistics services →
Speak to an expert at Trace →

Where to begin

For operators, start with a structured dock to ward diagnostic: map the value chain from supplier delivery through to ward consumption, quantify volumes and labour at each step, and identify the two or three constraints doing the most damage. In our experience, a delivery booking system, picked-to-ward arrangements and an imprest reset are frequently the fastest paths to visible improvement, and they build the credibility needed for larger changes.

For development teams, commission a BOH and logistics review before concept design settles. Demand-based spatial modelling, precinct flow analysis and an options assessment cost a fraction of one per cent of project value and protect against the two most expensive outcomes in hospital logistics: a back of house that cannot support the service plan, and a retrofit programme to fix what design ignored.

The bottom line

Dock to ward logistics is where hospital cost, safety and clinical productivity quietly converge. The hospitals that treat it as a designed system, with infrastructure sized from real demand, docks run to a schedule, deliveries arriving ward-ready, and an operating model that clinicians can trust, spend less to serve every bed and give hours back to patient care. Those that leave it to accumulate by default pay for that choice every single day, in a currency of corridors full of pallets, injured staff and nurses hunting for stock.

Whether you are running a hospital today or designing one for 2030, the dock to ward chain deserves a seat at the strategy table. If you would like a practical, data-driven view of yours, speak to the Trace team.


BOH Logistics

Airport Back-of-House Logistics: Goods & Waste

Every coffee, duty-free bag and meal in a terminal moves through a back-of-house system passengers never see, and so does all the waste. Get it wrong at design and you live with it for the building's life.

Airport Back-of-House Logistics: Goods In, Waste Away

Every flat white poured in a departure lounge, every bottle of duty-free, every newspaper, sandwich, and souvenir, arrived there through a logistics system that almost no passenger ever sees. So did the packaging it came in, and so will the waste it becomes. Behind the polished retail and food and beverage frontage of a modern terminal sits a back-of-house logistics operation that is, quietly, one of the harder supply chain environments anywhere: a 24/7, security-constrained, space-starved system that has to move goods in and waste away through the same narrow set of doors, docks, and lifts, without ever interrupting the passenger experience out front.

As airports have leaned harder into retail and dining as a revenue engine, the volume and complexity of what moves through back-of-house has grown faster than the infrastructure built to handle it. The result, at many airports, is congestion, constraint, and cost that was largely designed in years before the first delivery van arrived. Goods in and waste away is where a lot of an airport's operational performance, sustainability, and concession economics are actually won or lost.

This article is for airport operators, terminal developers, concession and retail leaders, and the project teams designing the next terminal or expansion. It covers what makes airport back-of-house logistics uniquely difficult, how to think about goods inbound and waste outbound, why these decisions have to be made at concept design rather than after, and how to design and operate the system so it serves the terminal rather than constrains it.

What makes airport back-of-house logistics uniquely hard

Plenty of venues have busy loading docks. Airports add constraints that most do not.

The defining one is security. Everything that crosses into the airside, the sterile zone beyond the screening point, has to be security screened, including every delivery to every airside retail and food outlet. That single requirement reshapes the entire inbound flow. Goods cannot simply arrive at a dock and be wheeled to the shop. They have to be received, screened, and then moved through a controlled boundary, which adds time, handling, infrastructure, and a bottleneck that does not exist in a shopping centre or hotel. The current shift toward 3D CT scanning technology, the same technology changing passenger screening, also changes the footprint, throughput, and design of goods screening, which is a live design variable for any terminal being built or refurbished now.

On top of that sits the landside and airside divide, which effectively splits the supply chain in two, each side with its own access, screening, and circulation logic. Then there is the sheer density of outlets: a major terminal can carry hundreds of retail and food and beverage tenancies, each needing frequent, often daily, deliveries of perishable and high-value goods. The operation runs around the clock, with delivery windows squeezed against passenger peaks and, at some airports, curfews. And it all has to happen in space that is under constant commercial pressure, because every square metre given to a dock or a waste room is a square metre not earning retail revenue. Back-of-house is forever competing with the front for room.

Finally, most of this work happens brownfield. Terminals rarely get rebuilt; they get expanded and refurbished while continuing to operate, so the logistics system has to be reshaped around live passenger flows and existing structural constraints. This is the same order of difficulty we see across complex venue and back-of-house logistics environments, and airports sit at the demanding end of it.

Goods in: the inbound challenge

The inbound problem usually announces itself as congestion. Heathrow's experience is the canonical example: as retail grew, the delivery operation became overloaded, with hundreds of separate supplier movements a day feeding hundreds of outlets through infrastructure that had not kept pace, producing road and loading-bay congestion and an unpredictable, slow delivery service. That is the natural end state of an unmanaged inbound model, every supplier delivering to every outlet on its own schedule, and it is where many airports still are.

There are two levers that change it.

The first is delivery management at the dock. Moving from first-come-first-served to a time-slot booking system, where every supplier books a specific window, turns a chaotic queue into a managed flow. It smooths peaks, lifts dock utilisation across the day, and creates the visibility to plan labour and equipment. For a high-volume terminal, a purpose-built dock management capability, tracking arrival, bay allocation, unload time, and departure, delivers real operational gain for relatively modest cost, a theme we have written about in the context of loading dock planning.

The second, and more transformative, is consolidation. A retail consolidation centre, sometimes called a centralised retail and distribution facility, is a purpose-built or repurposed facility on or near the airport precinct into which all supplier deliveries are consolidated before a smaller number of trips deliver to the terminals. Heathrow's retail consolidation centre, located off-airport and operated by a logistics provider, receives inbound goods from suppliers, cross-docks them, runs the booking and security screening process, and delivers to both landside and airside stores. Heathrow has reported that the approach cut the number of supplier vehicles entering the airport by around 42 percent. The benefits compound: fewer vehicle movements and less road and dock congestion, security screening done once at the consolidation centre rather than repeatedly at the terminal, lower carbon, better delivery reliability for tenants, and freed-up terminal space. For airports with high concession density and demanding security requirements, the consolidation centre is often the single highest-impact intervention available on the inbound side.

The trade-off is that a consolidation centre is an operating model and a cost to be allocated, not just a building, which is where concession economics and cost-to-serve come in, discussed further below.

Waste away: the reverse flow nobody designs for

If goods inbound is under-designed, waste outbound is usually an afterthought, and it should not be, because the reverse flow is large, complex, and competes for exactly the same constrained infrastructure.

A terminal generates substantial waste across multiple streams: general waste, mixed recycling, cardboard and plastics from retail, and significant organic waste from food and beverage operations. Each stream needs segregation at source, somewhere to be stored, and a path out of the building, and all of it moves through the same docks, lifts, and circulation routes the inbound goods use. When waste removal and deliveries compete for the same loading dock time, both suffer.

In Australia there is a further, defining complication: biosecurity. Waste from international terminals, including cabin waste from international flights and food waste that has been in contact with it, is regulated quarantine waste that cannot be recycled and must be handled and disposed of under strict biosecurity controls. Sydney Airport, for instance, notes that biosecurity waste makes up a large share of its waste and is excluded from recycling because of quarantine requirements, with recycling streams set up everywhere except the biosecurity-controlled areas. For any Australian international terminal, this is not a detail. It is a core design and operating constraint that shapes how much waste can be diverted, how streams must be separated, and how the waste infrastructure must be configured.

There is also a sustainability insight that changes where the effort should go: a large proportion of an airport's waste is generated not by the airport directly but by its supply chain, primarily the packaging that arrives with all those goods. That points back to the consolidation centre as a waste lever, not just a goods one. Reviewing packaging at the point of consolidation, rating it for recyclability, and working with the supply chain to reduce it at source, the kind of approach Heathrow has explored through its consolidation centre and zero-waste work, tackles waste before it ever enters the terminal. Goods in and waste away are two halves of one system, and the best waste strategies start on the inbound side.

The hard constraint, again, is physical. The size and location of waste consolidation rooms, compactor capacity, bin storage, and collection-vehicle access all have to be sized to the waste profile of the finished terminal. Get it wrong at concept design and the airport lives with the constraint for the life of the building.

Why this has to be designed at concept stage

This is the point that matters most and is most often missed. The decisions that determine whether back-of-house logistics works, the number and location of loading docks, the design of goods and waste circulation routes, the size of receiving, screening, storage, and waste rooms, the capacity of the lifts that connect them, the provision for a consolidation centre, are all made at concept design. Once the structure is built, they become the hard constraints within which every future logistics plan must operate.

A loading dock designed around the peak delivery profile of a small regional terminal looks nothing like one designed for an international terminal, in bay count, turning circle, height clearance, queuing space, and proximity to vertical transport, and those requirements flow from the logistics demand, not from architectural convention or structural convenience. When logistics expertise is brought into the concept design phase, these decisions can be informed by demand modelling, flow analysis, and realistic dock and waste scenarios. When it is not, they are made by default, and the airport pays for it operationally for decades.

The cost asymmetry is stark. Getting the dock count, screening provision, and waste room sizing right at design costs analysis and modelling. Getting it wrong costs permanent congestion, constrained throughput, higher operating cost, and, eventually, expensive retrofitting of a live terminal. This is precisely why goods and waste logistics belongs in the room with the architects and engineers at concept stage, a discipline we bring to major projects in our goods and waste logistics work.

Cost-to-serve and the operating model

Designing the infrastructure is half the question. The other half is the operating model and who pays for it.

A consolidation centre, dock management, and waste handling all carry cost, and the economics only work when that cost is understood and allocated sensibly across the parties that benefit, the airport, the concession operators, and the logistics provider. This is fundamentally a cost-to-serve question: what does it actually cost to get goods to a given concession and waste away from it, and how should that be reflected in charging models, lease terms, and tenant agreements? Modelling cost-to-serve at the concession level, the same discipline used in retail and distribution network and cost-to-serve work, turns a vague overhead into a defensible commercial framework.

The operating model itself, whether the airport runs back-of-house logistics in-house or contracts a logistics provider to operate a consolidation centre and the inbound and waste flows, is a make-or-buy decision with real consequences for cost, control, and capability. There is no universal answer; the right model depends on scale, concession density, the airport's own capability, and the commercial structure it wants with its tenants.

The Australian context

Australian airports sit squarely in the demanding version of this problem. Major terminals are investing in expansion and refurbishment, which means a wave of concept-design decisions about docks, screening, and waste being made right now. The biosecurity regime makes international terminal waste materially harder than almost anywhere else. Urban airports face tight precinct boundaries and, in some cases, curfews that compress delivery windows. And the same long distances and concentrated supply markets that shape the rest of Australian supply chains apply to the suppliers feeding the terminals. It is an environment that rewards designing back-of-house logistics deliberately, around the Australian operating reality, rather than importing a generic terminal template.

How Trace Consultants can help

At Trace Consultants, goods and waste logistics for complex venues is one of our most distinctive practice areas. We have designed, assessed, and improved back-of-house logistics operations for airport terminals and other complex, high-density, security-sensitive environments, combining supply chain methodology, operational design, and the sector knowledge this work demands.

We design the inbound and waste system around real demand. We model delivery and waste profiles, size docks, screening, storage, and waste infrastructure to the finished terminal rather than to architectural convention, and design the goods and waste circulation that keeps the two flows from fighting each other.

We assess and design consolidation centre options. We evaluate whether a retail consolidation centre stacks up for your airport, model the scenarios and capacity, and design the operating model and the inbound and waste flows around it, the highest-impact lever for high-concession-density terminals.

We bring logistics expertise into concept design. We work alongside architects, engineers, and project managers during concept and early design, so the dock, screening, and waste decisions that become permanent constraints are informed by demand modelling and flow analysis, drawing on our broader loading dock and goods-and-waste design capability.

We build the cost-to-serve and operating model. We model the cost to serve each concession and the waste economics, and help design the charging models, tenant arrangements, and operating model, in-house or provider-run, that make the system commercially sustainable.

Explore our BOH Logistics capability →

Speak to an expert at Trace →

Where to begin

If you are planning a new terminal or expansion, the most valuable move is to bring goods and waste logistics into the conversation now, at concept design, while dock count, screening provision, circulation, and waste infrastructure are still decisions rather than constraints. Model the inbound and waste demand of the finished terminal, test dock and consolidation scenarios, and design backwards from that.

If you are operating an existing terminal under congestion and cost pressure, start with a rapid diagnostic of the inbound and waste flows: where the congestion concentrates, how much supplier traffic could be consolidated, how waste competes with deliveries for the same infrastructure, and what a consolidation centre or dock booking system would change. The quantified picture almost always reveals more headroom than operators expect.

Goods in and waste away is the unglamorous half of an airport that quietly determines how well the glamorous half performs. Designed deliberately, it reduces congestion, lifts sustainability, frees revenue space, and puts concession economics on a defensible footing. Designed by default, it becomes a constraint the terminal carries for decades. The difference is whether the logistics thinking happens early enough to matter.

BOH Logistics

Hospital Supply Chain Cost Reduction Australia

Emma Woodberry
Emma Woodberry
April 2026
Australian hospitals spend billions on supply chain operations that most health executives have never examined closely. The savings opportunity is significant and largely untapped.

How to Reduce Supply Chain Costs in Australian Hospitals and Health Networks

Supply chain is one of the largest cost lines in Australian healthcare and one of the least examined. Across public and private hospitals, health networks, and aged care providers, the cost of procuring, storing, distributing, and managing medical consumables, pharmaceuticals, food, linen, equipment, and general supplies represents a significant proportion of total operating expenditure. Estimates vary by facility type and size, but for a large public hospital, supply chain related costs (including procurement, inventory, logistics, and waste) typically account for 25% to 40% of non-labour operating costs.

Despite the scale of this expenditure, supply chain in most Australian hospitals receives a fraction of the strategic attention given to clinical services, workforce, or capital infrastructure. The reasons are understandable. Healthcare is a clinical enterprise. The priority is patient care, and rightly so. But the consequence of treating supply chain as a back-office function is that inefficiencies accumulate, costs drift, and the supply chain operates well below its potential, consuming resources that could be redirected to clinical services, equipment, or staffing.

This article is written for the CFO, COO, or supply chain director in an Australian hospital or health network who knows the cost is too high but has not yet had the time, the data, or the framework to do something about it. The savings opportunity is real, it is significant, and much of it can be captured without disrupting clinical operations.

Where the Cost Sits

Hospital supply chain costs are distributed across several domains, and the first step in any cost reduction programme is understanding where the money goes.

Procurement and purchasing. The cost of the goods and services themselves, medical consumables, surgical supplies, pharmaceuticals, food, cleaning products, linen, equipment, and professional services, is the largest component. For a large hospital, annual procurement spend can run into hundreds of millions of dollars. The prices paid are influenced by contract arrangements, purchasing volumes, product specifications, formulary compliance, and the degree of standardisation across the network. In many hospitals, clinician preference drives product selection in high-value categories such as surgical implants, prosthetics, and medical devices, which limits procurement's ability to consolidate volume and negotiate competitive pricing.

Inventory and warehousing. Hospitals hold significant inventory across multiple locations: central stores, ward-level storerooms, theatre supply areas, pharmacy stores, and point-of-use locations throughout the facility. The total value of inventory held in a large hospital can be substantial, and the carrying cost, including the cost of capital tied up in stock, the space occupied by storerooms, the labour required to receive, store, pick, and distribute goods, and the cost of expired or obsolete stock, is rarely calculated or managed as a total.

Internal logistics. The movement of goods within a hospital, from receiving dock to central store to ward to point of use, is a logistics operation that runs continuously. Portering, trolley runs, pneumatic tube systems, automated guided vehicles, and manual distribution all contribute to the cost. In many hospitals, the internal distribution model has evolved organically rather than being designed, resulting in inefficient routes, duplicated deliveries, and staff spending time on logistics tasks that could be automated or consolidated.

Waste. Clinical waste, general waste, recycling, pharmaceutical waste, sharps, and food waste all generate disposal costs. But the larger waste cost is the waste that sits upstream: products that are purchased and never used, consumables that expire before they are consumed, food that is prepared and discarded, and packaging that creates handling and disposal burden without adding clinical value.

Process and administration. Purchase order processing, invoice matching, goods receipting, catalogue management, supplier management, and contract administration all consume staff time and system resources. In hospitals with manual or semi-automated procurement processes, the administrative cost per transaction can be surprisingly high, particularly for low-value, high-frequency purchases.

Why Hospital Supply Chains Are Inefficient

Several structural factors make hospital supply chains inherently complex and prone to inefficiency.

Clinical autonomy and product preference. In many clinical categories, the choice of product is driven by the treating clinician's preference rather than by a procurement-led standardisation process. This is particularly pronounced in surgical categories, where surgeons may have strong preferences for specific implant brands, suture types, or instrument sets. Clinical preference is legitimate, and procurement should never override clinical judgment on matters that affect patient safety or outcomes. But in many cases, clinician preference persists in categories where multiple clinically equivalent products exist at materially different price points. The absence of a structured process for evaluating clinical equivalence and making evidence-based product decisions is one of the largest cost drivers in hospital procurement.

Fragmented purchasing. Many hospitals, particularly those within public health networks, have a mix of centrally negotiated contracts and locally managed purchasing. Central contracts deliver volume leverage for high-spend categories but may not cover the full range of products used across the network. Local purchasing fills the gaps but often at higher prices, with less consistent supplier management, and with limited visibility at the network level. The result is that the same product is purchased at different prices by different facilities within the same health network.

Demand variability. Unlike a manufacturing supply chain where demand can be forecast from production schedules, hospital demand is driven by patient presentations, surgical schedules, and clinical decisions that are inherently variable. This variability makes inventory management genuinely difficult. The response in many hospitals is to carry excess safety stock across a wide range of products, tying up capital and storage space to buffer against uncertainty. More sophisticated approaches, using consumption data, surgical scheduling information, and statistical forecasting, can significantly reduce inventory levels while maintaining or improving availability, but they require investment in data, systems, and analytical capability.

Legacy systems and manual processes. Many Australian hospitals operate procurement and inventory management on legacy systems that were not designed for modern supply chain management. Manual stock counts, paper-based requisitioning, limited catalogue management, and poor integration between procurement, inventory, finance, and clinical systems all contribute to inefficiency. The absence of reliable data makes it difficult to identify opportunities, measure performance, or sustain improvement.

Siloed management. In most hospitals, procurement, warehousing, logistics, and waste are managed by different departments with different reporting lines and different priorities. Procurement reports to finance or corporate services. Warehousing and logistics may report to facilities or operations. Waste management sits with environmental services. The supply chain, as an end-to-end system, is nobody's responsibility. This fragmentation makes it extremely difficult to optimise the total cost because improvements in one domain may create costs in another, and nobody has visibility of the whole picture.

The Levers

Hospital supply chain cost reduction is not about squeezing suppliers or cutting corners on clinical supplies. It is about applying structured supply chain thinking to a complex operating environment. The levers are well established.

Product standardisation and formulary management. Establishing a clinically governed process for evaluating product choices, assessing clinical equivalence, and standardising to a preferred range of products in each category is the single highest-value lever in hospital procurement. When done well, with genuine clinical engagement and evidence-based decision-making, standardisation reduces product proliferation, consolidates purchasing volume, improves pricing, simplifies inventory management, and reduces waste from slow-moving or obsolete stock. The key is clinical governance. Standardisation that is imposed by procurement without clinical buy-in will fail. Standardisation that is led by a clinical products committee, with procurement providing the commercial analysis and market intelligence, succeeds.

Contract consolidation and renegotiation. Reviewing the existing contract portfolio to identify opportunities for consolidation (reducing the number of suppliers in a category to increase volume leverage), renegotiation (benchmarking pricing against market and peer hospitals), and alignment (ensuring that all facilities in a network are purchasing under the same contract terms) typically delivers 5% to 15% savings in addressable categories.

Inventory optimisation. Applying demand-driven replenishment logic, reducing safety stock levels based on actual consumption variability, removing obsolete and slow-moving stock, and implementing automated replenishment systems (such as two-bin or Kanban systems at ward level) can reduce total inventory value by 15% to 30% while improving product availability. The savings come from reduced carrying costs, reduced waste from expiry, reduced stockout-driven emergency purchasing, and freed storage space.

Distribution model redesign. Reviewing the internal logistics model to consolidate deliveries, optimise routes, reduce the number of delivery points, and introduce appropriate automation (automated storage and retrieval systems, pneumatic tubes, or automated guided vehicles) can reduce the labour cost and time associated with internal distribution. For large hospitals, the distribution model redesign often reveals that significant nursing and clinical staff time is being consumed by supply chain tasks, picking stock, checking deliveries, managing ward-level inventory, that could be returned to clinical care through better logistics design.

Demand management and waste reduction. Challenging consumption patterns, reducing over-ordering, implementing portion control in food services, improving waste segregation to reduce clinical waste volumes (which are significantly more expensive to dispose of than general waste), and working with suppliers on packaging optimisation all contribute to cost reduction. Food waste in particular is a significant and often overlooked cost in hospital supply chains, with studies consistently showing that 30% to 40% of food prepared in hospitals is discarded.

Procurement process efficiency. Automating low-value, high-frequency purchasing through catalogue-based ordering, implementing purchase-to-pay systems that reduce manual processing, consolidating the supplier base to reduce transaction volumes, and introducing procurement cards for low-value purchases all reduce the administrative cost of procurement without affecting the goods and services being purchased.

The Change Management Challenge

Hospital supply chain improvement is as much a change management challenge as a technical one. Clinical staff, nursing staff, operational managers, and executives all need to understand and support the changes. Several principles apply.

Lead with clinical outcomes. Every supply chain improvement should be framed in terms of its impact on clinical care, patient safety, and the reallocation of resources to front-line services. Cost reduction for its own sake will not gain clinical support. Cost reduction that demonstrably frees resources for patient care will.

Involve clinicians early. Product standardisation, formulary management, and any changes that affect what clinicians use in their practice must be led by clinicians, supported by procurement. The clinical products committee or equivalent governance body is the critical enabling structure.

Use data to drive decisions. Evidence-based decision-making, grounded in consumption data, pricing analysis, clinical evidence, and benchmarking against peer hospitals, builds credibility and reduces the reliance on opinion and assumption.

Start with the willing. Not every department or clinical group will embrace supply chain improvement simultaneously. Start with the teams and categories where there is clinical leadership support and visible opportunity, deliver results, and use those results to build momentum.

How Trace Consultants Can Help

Trace works with Australian hospitals and health networks to identify and capture supply chain savings. Our approach combines deep supply chain expertise with an understanding of the clinical operating environment and the governance structures that make change sustainable in healthcare.

Supply chain diagnostic. We conduct rapid assessments of hospital supply chain operations, covering procurement, inventory, logistics, waste, and process efficiency. The diagnostic quantifies the cost base, identifies the savings opportunities, and prioritises the improvement programme based on value, feasibility, and clinical impact.

Procurement and category management. We develop and execute category strategies for high-spend hospital procurement categories, including clinical consumables, surgical supplies, facilities management, food services, and linen. Our strategies are grounded in market analysis, spend data, and clinical engagement.

Inventory and logistics optimisation. We redesign hospital inventory management and distribution models to reduce stock levels, improve availability, and free storage space and staff time. This includes replenishment system design, ward-level supply model optimisation, and distribution route planning.

Operating model design. We design supply chain operating models for hospitals and health networks that integrate procurement, inventory, logistics, and waste management under a coherent governance structure, ensuring that the supply chain is managed as an end-to-end system rather than a collection of siloed functions.

Explore our Health & Aged Care sector expertise →Explore our Procurement services →Explore our Warehousing & Distribution services →Speak to an expert at Trace →

Getting Started

The starting point for any hospital supply chain improvement programme is visibility. What do you spend, on what, with whom, at what price, and how does that compare to what the market and your peers are paying? Most hospitals that conduct a thorough spend analysis for the first time are surprised by what they find: duplicate contracts, pricing inconsistencies, categories with no active contract management, and a long tail of low-value purchases that consume disproportionate administrative effort.

That visibility, combined with a realistic assessment of where the savings sit and which levers are available, provides the foundation for a structured improvement programme. The savings in a typical Australian hospital supply chain range from 8% to 20% of addressable non-labour operating costs. On a cost base of tens or hundreds of millions of dollars, that is a material number, one that justifies the investment in getting the supply chain right.

Every dollar saved in the supply chain is a dollar that can be redirected to patient care. That is the commercial case, and it is also the clinical case.

Start a conversation

Optimise your BOH logistics today.

Our logistics consultants bring data-driven insight and practical experience to design solutions that deliver real impact, not just recommendations.

If you’re ready to make your operations run smarter, safer, and more sustainably, let’s start the conversation.

Three men in suits standing in front of the Sydney Harbour Bridge