


Airport Goods and Waste Logistics: Design It Now or Live With It for 40 Years
Airports are designed around passengers and aircraft. The goods that keep a terminal running, and the waste those goods become, get designed around whatever space is left. That one habit explains most of the back-of-house problems we see at Australian airports: trucks queuing on the service road before dawn, cages parked in corridors, cardboard stacked behind tenancies, bins wheeled through departure lounges at the busiest hour of the day, and a waste contract that nobody on the airport side can fully explain.

None of it is inevitable. It is the product of decisions made, or skipped, while the terminal was being designed. Airport goods and waste logistics is the one part of airport operations where the development phase is not just the best time to get things right. It is close to the only time. Once the slab is poured and the goods screening point is built, the operating model is set for the life of the building, and the airport pays for every gap, every day, for decades.
Australia is now in its biggest airport building programme since privatisation, and the goods screening requirements due in 2028 mean the back of house of every terminal in the country is about to change whether it was designed for it or not. That makes this a live question for every airport executive, development director and head of operations, and for the retailers, caterers and contractors who will have to live with the result. This article sets out what good looks like, where the money leaks out, and the decisions that must be made before the design freezes.
What airport goods and waste logistics actually covers
Airport goods and waste logistics is the movement of every physical thing that is not a passenger, a bag or a part of an aircraft: food and beverage stock, retail merchandise, duty free, consumables, cleaning chemicals, linen, maintenance parts, cash, and the waste that all of it becomes. It runs from the kerb or the airside gate, through screening, docks, lifts and corridors, to the café, the lounge, the gate and the plant room, and then back out as cardboard, organics, recyclables, general waste and regulated quarantine waste.
In supply chain terms, a terminal is a vertical distribution centre. It serves a few hundred small customers (tenants and operating teams) through a tiny number of docks and constrained lifts, with a mandatory screening step in the middle of every inbound journey, and a demand peak that lands at exactly the same time as the passenger peak. The difference from a normal distribution centre is that nobody gets to move the walls later.
That framing matters because it tells you how to design it. The same principles that size a distribution centre, balancing forecast demand against the capacity to receive, store, move and dispatch, apply to a terminal. They are rarely applied, because the people designing terminals are architects and aviation planners, and the people who run the back of house are not in the room until the drawings are nearly finished.
Australia’s decade of airport construction
The scale of what is being built is why this matters now. The ACCC’s latest Airport Monitoring Report found that Brisbane, Melbourne, Perth and Sydney airports together invested $1.5 billion in aeronautical facilities in 2024-25, a 43.6 per cent increase on the prior year, while handling around 120 million passengers between them. Over the next decade the same four airports have flagged close to $20 billion of investment, including new terminals at Perth and Brisbane, a third runway in Melbourne and the integration of Sydney Airport’s T2 and T3 domestic terminals.
Western Sydney International is due to open in 2026, adding significant new passenger and freight capacity to the Sydney basin. Brisbane’s Future BNE programme spans more than 150 individual projects across its domestic and international terminals and the planned Terminal 3 precinct. Perth Airport has begun construction on a $5 billion capital programme to build capacity for Western Australia’s growing passenger base. Melbourne has revealed plans for a $4.5 billion international terminal expansion that would add five gates, alongside its third runway.
Growth sits underneath all of it. BITRE projects total passengers through Australian airports to grow at around 2.3 per cent a year, reaching roughly 332 million by 2049-50. Infrastructure Australia’s figures have Sydney Airport alone growing from 41.8 million passengers in 2024-25 to 88.2 million by 2050. Every one of those passengers buys a coffee, a bottle of water or a charging cable, and leaves the packaging behind.
Benchmarks compiled for the Western Sydney Airport Environmental Impact Statement put terminal general waste at roughly 120 to 190 kilograms per 1,000 passengers, depending on the airport. At 40 million passengers a year that is somewhere between 5,000 and 7,500 tonnes of general waste from the terminal alone, before tenant back-of-house waste, aircraft cabin waste and quarantine waste are counted. Qantas’s own published waste profile attributed 38 per cent of its waste to airport lounges and terminals, with a further 8,000 tonnes a year of quarantine waste.
Every one of these projects is, by default, a passenger and aircraft project. Whether it is also treated as a goods and waste project is a choice, and in our experience it only happens when someone inside the airport decides to make it happen.
Why development is the only real window
There is a simple reason the development phase matters more for goods and waste than for almost anything else at an airport. Contracts, rosters, systems and processes can be changed every few years. Buildings cannot. You can renegotiate a waste contract at the next tender. You cannot move a loading dock.
Consider what is physically locked in once construction starts: the number of dock bays and the vehicle sizes they accept, door and clearance heights, floor loadings for compactors and balers, the dimensions and capacity of goods lifts, the position and size of the goods screening point and the holding areas either side of it, the location and size of waste rooms, power and drainage for bin wash and compaction, and the corridor widths that determine whether a pallet jack or a 1,100 litre bin can pass a cleaner’s trolley. Each of these is cheap to get right on a drawing. Each is expensive, disruptive or simply impossible to change in an operating terminal.
The other reason is growth. A dock sized for the tenancy mix on opening day is, at BITRE’s growth rates, serving an airport roughly 40 per cent bigger within fifteen years, usually with more food and beverage and more single-serve packaging than the original design assumed. Terminals built in the 1990s and 2000s are now handling waste streams, container deposit returns and screening standards that did not exist when they were drawn, in rooms sized for something else entirely.
Retrofit is governed by the building you already have. On one Australian terminal programme we worked on, the preferred sterile dock configuration could be applied across most of the terminals, but one older satellite building simply did not have the ceiling height, so it had to take a different and less efficient option. That is what happens when goods and waste are left until later: the building makes the decision for you.
What it looks like when goods and waste are an afterthought
The symptoms are consistent across airports, integrated resorts, shopping centres and hospitals. We see the same picture wherever a large precinct has been designed for its front of house only.
Deliveries arrive uncoordinated. Fifty tenants each have their own suppliers, so fifty or more vans and trucks turn up through the morning, many at the same time, to a dock with three or four bays. Drivers wait, idle, double park on the service road or give up and deliver through the front door. Inside, stock is hand-carried through passenger areas because the goods lift is too small, too slow or in the wrong place. Cardboard comes in with every delivery and has nowhere to go, so it stacks up behind tenancies and in corridors. Waste cages end up in fire egress paths because the waste room was sized for half the current streams.
At the goods screening point, equipment and space designed for a trolley are being asked to process pallets. Goods wait for hours to be cleared, tenants over-order to cover the uncertainty, and the holding space fills with stock that should be on shelves. Screening staff spend their shift on repetitive manual checks that a consolidated, properly presented flow would remove.
On the waste side, front-of-house recycling bins are contaminated, so everything goes to landfill anyway. Nobody knows the tonnage by stream because the contractor owns the data and the contract pays for bin lifts, not outcomes. Container deposit refunds that the airport could be collecting go to the contractor, or to nobody. Quarantine waste segregation depends on vigilance rather than design.
The cost shows up in five places. Tenant labour, as retail and hospitality staff become part-time logisticians. Airport and contractor cost, in screening, cleaning and waste labour spent working around the building. Lost revenue, in rebates not captured and landfill levies paid on material that should have been recovered. Space, as back-of-house areas that should have been designed for logistics are absorbed into retail, or retail yield is lost to overflow storage. And risk: biosecurity breaches, blocked egress, incidents at congested goods entries, and the reputational damage when a journalist photographs the loading dock.

Start with the flows, not the floor plan
The design conversation almost always starts with rooms: how big should the dock be, how many waste rooms, where do the lifts go. That is the wrong starting point. The right one is the same as for any distribution centre: forecast the demand, then size the capacity to meet it.

For a terminal, that means building a goods and waste demand model from the passenger forecast, the tenancy schedule and the operating model. How many tenancies, of what type, with what floor area? Food and beverage drives far more inbound volume, and far more organic and cardboard waste per square metre, than fashion or electronics. What does the flight schedule do to the demand curve, and when do deliveries need to land to replenish before the morning bank without colliding with the passenger peak? From that you can derive the numbers that actually size the building: pallets and cages per day, deliveries per hour at peak, items through screening per hour, bin lifts per day by stream, compactor cycles, and the time goods will spend waiting at each point in the journey.
It is simple arithmetic. It is rarely done, because nobody owns it.
The second question is who moves goods from the dock to the tenancy. There are three broad answers: the tenant does it, the airport does it, or a single logistics provider does it for everyone. Each has different implications for lift capacity, corridor design, dock dwell and tenant leases. The answer needs to be chosen before schematic design, because a central logistics operator with a dock booking system and delivery windows needs a different building from one where every tenant collects its own stock.
The third is separation of flows. Inbound goods, outbound waste, regulated quarantine waste, cash and high-value goods, and hazardous materials each need their own path. Clean and dirty should never share a lift at the same time, and ideally not at all. One-way loops beat two-way corridors. Where flows must share, time separation (goods in the morning, waste out in the afternoon) has to be designed into the operating model and the lease, not improvised later.
And then there are the lifts. In our experience vertical transport, not the dock, is the real bottleneck in most multi-level terminals. Goods lifts are specified for a person with a trolley, not a pallet jack carrying a full pallet or a 1,100 litre bin, and there are too few of them. Lifts are far harder to add later than dock bays. Count the lifts before you count the docks.
Goods screening is a supply chain step, and from 2028 it gets slower
Every item that enters a sterile area has to be screened and cleared first. We are not security specialists and this article does not offer views on security design; the regulator and the airport’s security advisers set those requirements. What we do know is that screening is a process step in the goods supply chain, with a capacity, a cycle time, a footprint and a queue, and it has to be designed with the same arithmetic as the dock and the lifts. At most terminals it is the single tightest constraint on the inbound flow, and it is about to get tighter.
The passenger side of the terminal has just lived through this lesson. Under the Australian Government’s Strengthening Aviation Security Initiative, airports were required to replace their security screening systems with new computed tomography (CT) technology by a December 2025 deadline. The Department of Home Affairs confirmed that final implementation was due by 31 December 2025. The new equipment is larger and heavier than the 2D X-ray machines it replaced, needs more power and cooling, and changes the queuing and recomposure space around it. Brisbane Airport, for example, built a steel-framed mezzanine in its international terminal baggage area to house the new conveyor system and Standard 3 baggage screening equipment. Terminals designed for the old technology have spent years and large sums fitting the new technology in.
The next step is already on the calendar. From 2028, screening requirements at Australian airports are scheduled to tighten again, and this time the change lands on goods rather than passengers: deliveries entering sterile areas are expected to be screened to the same standard that cabin baggage moved to in 2025, using CT or equivalent 3D imaging, where today retail goods and deliveries entering a sterile area are screened and cleared by X-ray. Anyone who has watched a CT lane work through a tray of hand luggage can see what that means for a loading dock. A 3D image takes longer to resolve than a 2D one, so throughput per item falls, and the items that take longest are exactly what a dock receives: dense cartons, mixed totes, and wrapped pallets that the machine cannot image at all. The equipment is bigger and heavier, needs more power and cooling, and has a tunnel size that dictates how goods must be presented, which in practice means de-boxed and in standard totes rather than stacked on a pallet.
For dock design, that means more floor area for the screening point itself, a landside holding area for goods waiting to be screened and a separate cleared area on the sterile side, floor loadings and services built for the equipment, and a dock sized for a slower screening rate at the morning peak rather than for today’s X-ray throughput. For operations, it means the peak has to be flattened with delivery windows and dock bookings, consolidation and de-boxing have to happen before goods reach the screening point (which is where an off-site facility starts to pay for itself), screening rosters have to follow the delivery profile rather than the passenger one, and the airport should ask the regulator early whether goods screened off-site and moved under seal can satisfy the requirement. An airport that designs its terminal around 2025 screening and discovers in 2028 that the dock cannot clear the morning’s deliveries before the first bank will have built that problem into the concrete.
The goods lesson that follows is about consolidation. Screening economics improve with volume and with consistency of presentation. One screening point fed by a consolidated, de-boxed, tote-based flow will clear more goods per hour, with less space and fewer people, than several small points fed by whatever each supplier happens to send. That is a logistics argument, not a security one, and it is the goods and waste team’s job to put the volumes, the peak profile and the proposed flow in front of the security designers early enough for the screening solution to be sized around them.
The off-site facility: when a new node pays for itself
Many airports are now weighing an off-site goods and waste facility: a consolidation centre near but outside the terminal where deliveries arrive, are checked and de-boxed, consolidated and shuttled to the terminal on a controlled fleet and schedule. Done well, it is the single biggest change an airport can make to how its back of house runs. Done for the wrong reasons, it is an expensive building that adds a step to every delivery.
The test is a supply chain principle. An off-site facility adds a node. A new node always adds complexity, cost and lead time: another handling step, another vehicle movement, another building to run. So it only makes sense if it removes more cost downstream than it adds. That means fewer trucks and far less waiting at the terminal dock, less on-site storage, goods arriving at the screening point already de-boxed and in a form the equipment can process quickly, less cardboard entering the terminal, lower tenant labour, more reliable replenishment, and back-of-house space released for revenue. If the downstream savings are not clearly bigger than the cost of the node, do not build it.
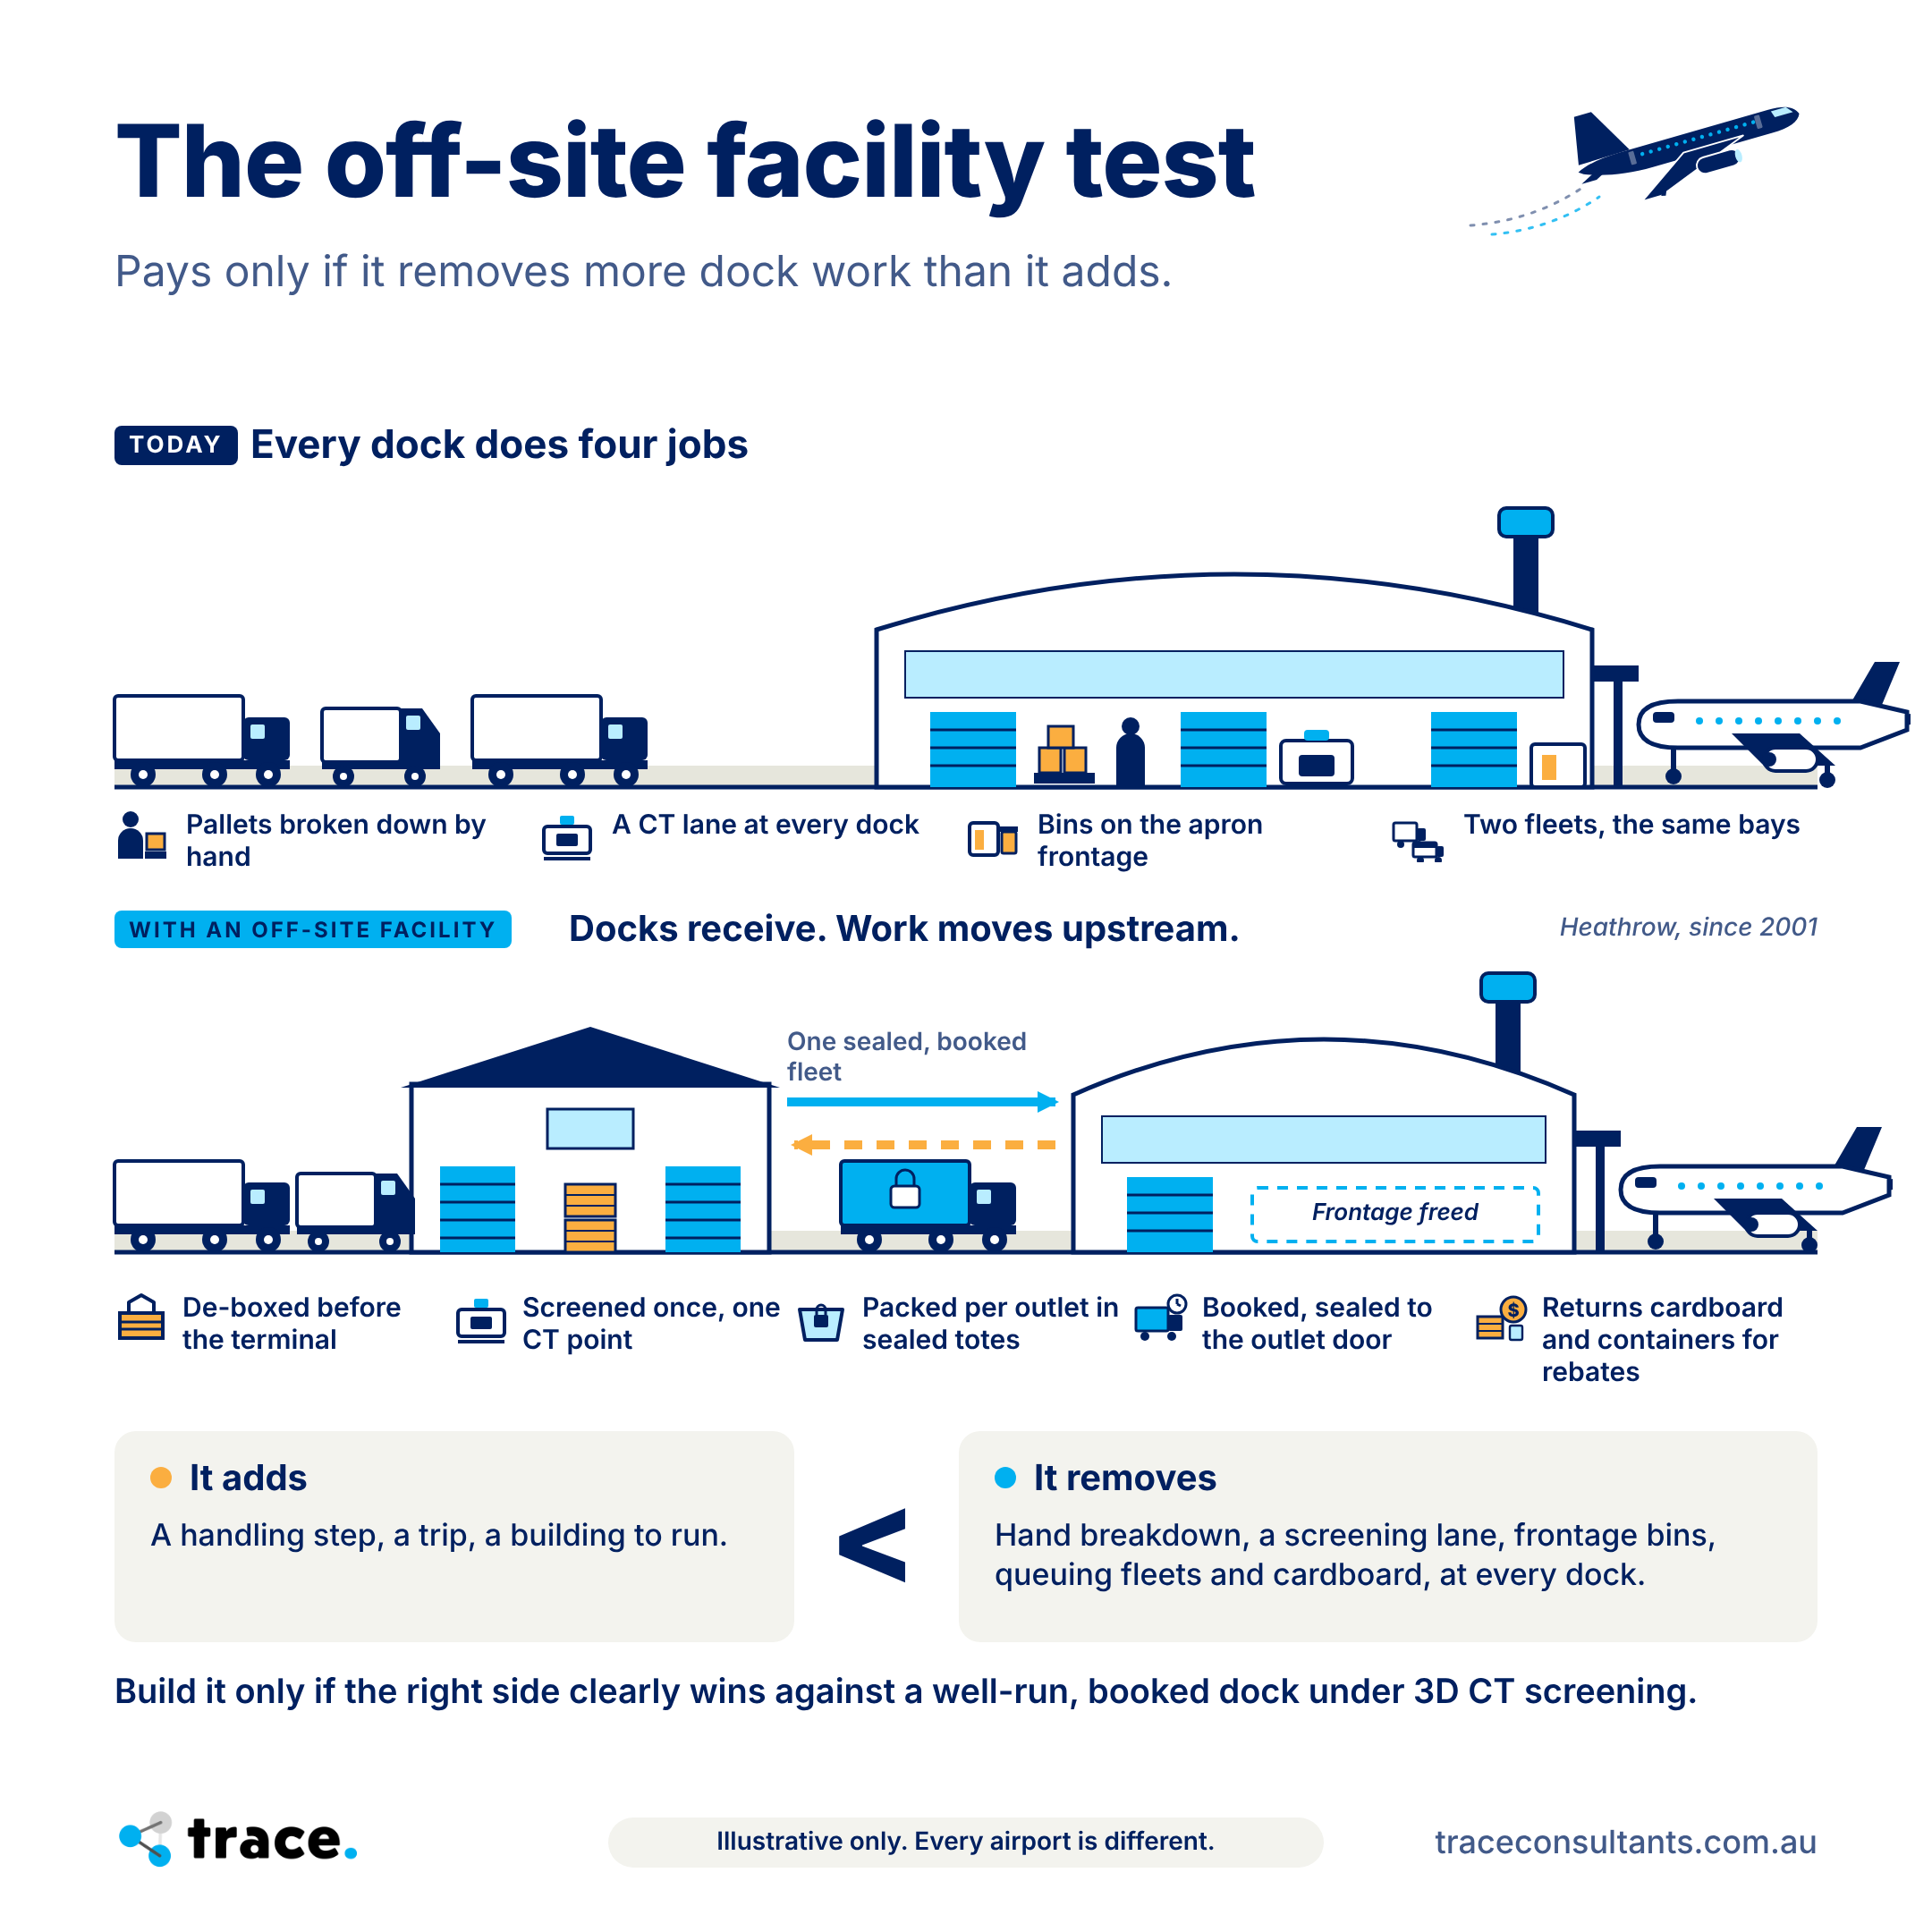
Two design choices shape the answer. The first is goods only, or goods and waste. The case for combining them is reverse logistics: the vehicles that deliver to the terminal return with cardboard, recyclables and container deposit material instead of going back empty. Outer cartons are stripped at the facility so they never enter the terminal at all, which removes most of the cardboard problem at source and presents goods to screening in the form it needs. And the facility becomes a sortation point, where rebate streams such as container deposit containers and clean cardboard can be separated and sold rather than contaminated and landfilled. For a terminal with high food and beverage volume, that reverse flow is often what makes the facility pay.
The second choice is how far to go. A basic facility receives, checks, de-boxes, consolidates and shuttles. A mature one adds automation and outlet-ready processes: picking to tenant orders, repacking into standard totes, perhaps cold chain. In the business cases we have built, the mature versions have generally struggled to justify their additional capital against the extra benefit, while the basic versions deliver most of the value. Start basic, with the site and the building designed so that automation can be added if volumes and the tenancy mix justify it later.
The off-site facility also has to be tested against the alternatives, not just against doing nothing. A well-run on-site dock with booking windows and a single logistics operator, or supplier-led consolidation where major distributors already deliver to most tenants, can capture a large share of the same benefit for far less capital. We have built business cases both for establishing an off-site facility and for exiting one, and both were the right answer for their precinct. The facility is an answer to a question. Make sure the question is asked properly, and asked during development, when the terminal’s docks, lifts and screening point can still be designed around whichever answer wins.
Waste is a supply chain, not a cleaning contract
At most airports, waste is a line in the cleaning and estate management contract. The contractor empties bins, moves them to the compactor and arranges collection, and the airport pays a fixed fee plus disposal. Nobody on the airport side owns waste as a supply chain, which is exactly what it is: a reverse flow with its own demand profile, handling steps, storage, transport and revenue.
Design the bin journey as carefully as the goods journey. Where is waste generated (gate, food court, tenancy kitchen, lounge, aircraft)? What bin, of what size, sits at each point? What is the route from there to the back-of-house waste room, and does it cross passenger areas or the goods flow? What compacts or bales it, where does the collection vehicle stop, and what data is captured along the way? Every one of those answers has a spatial consequence, and most of them are fixed in design.
The number of streams is the detail most often underestimated. A modern terminal separates general waste, comingled recycling, cardboard, organics, container deposit material, liquid waste and grease, e-waste, and quarantine waste. International arrivals waste is regulated biosecurity material that must be segregated and treated through approved pathways, which means separate bins, separate rooms and separate vehicle access close to the international pier. Streams multiply over the life of a building. Container deposit schemes, now operating in every Australian state and territory with a 10 cent refund per eligible container, did not exist in most states when today’s major terminals were designed. The National Waste Policy Action Plan’s target of an 80 per cent average resource recovery rate by 2030 will push the count higher still. Size the waste rooms for more streams than you have today.
Container deposit material deserves its own mention because it is the clearest example of value lost to poor design and worse contracting. Front-of-house recycling bins at an airport are full of eligible containers, mixed with coffee cups and food. Our view is to convert those bins to container deposit collection with simple restricted-opening lids, accept that contamination will be high at first, capture what rebate you can, and measure it. Then fix the commercial problem: if the refund flows to a contractor on a fixed fee, nobody has a reason to improve it. Carve container deposit collection out of the fixed fee so that whoever does the work shares in the result.
The broader contracting lesson follows from that. Waste should be separated from cleaning and estate management the next time the contract goes to market, with bin movement and wash, collection and disposal, and container deposit handling each specified and priced on their own terms. The airport should own the data: weighbridge tickets, stream weights by area, contamination rates. And the contract should pay for outcomes, recovery rate and cost per tonne, rather than for bin lifts. None of this requires a new building. All of it is easier when the building was designed with the streams, the rooms and the data capture in mind.
Build the business case on the right baseline
Goods and waste business cases at airports tend to fail in one of two ways. Either they compare the option against today’s operation, or they lead with a headline benefit that nobody running the airport believes.
The first failure is the more expensive one. If the baseline is the current operation, a new dock, a bigger screening point or an off-site facility looks like an operating cost saving, and the saving is usually modest against the capital. But the right baseline is not today. It is the committed future: the new terminal, the forecast growth, and the 2028 goods screening requirement. Against that baseline the “do nothing” option is not free. It involves building more dock, more screening and more waste capacity inside an expensive terminal, hiring more people to work around it, and losing revenue-generating space to storage. Compared properly, a well-designed goods and waste solution is capital avoidance as well as operating saving, and the capital avoidance is usually the larger number. Building the do-nothing case properly, with the airport’s own development team, is the single most important step in the business case.
The second failure is about credibility. Operators have seen too many strategy documents with a large annual benefit on the cover and nothing they can act on inside. The benefit has to be built from the bottom up, in units people can check: truck movements per day, items screened per hour, bin lifts per week, labour hours, tonnes by stream, rebate per container, levy per tonne, square metres released. And it has to be staged. A crawl, walk, run plan that names near-term actions with owners and dates, and proves itself on something tangible (one dock, one waste stream, one group of tenants) earns the right to the bigger investment. A headline number on its own does not.
Decide in the right order
A terminal design programme is a sequence of commitments. Each stage closes options the previous one left open. The practical question for an airport is not “what is our goods and waste strategy” but “what do we have to decide at each stage, and who in the room is responsible for it”.
At concept design, the big decisions are structural: how many docks there are and where, where goods will be screened and how they get there (set with the security team, but with the goods volumes and the 2028 requirement on the table), whether goods and waste will be consolidated off-site or managed on-site, the vertical transport strategy, and the waste strategy including the number of streams the building must support. These are the decisions that cannot be revisited. The demand model described earlier has to exist before concept design is approved, or the building will be sized by rule of thumb.
At schematic design, the decisions become dimensional: dock bay count by vehicle type, with dock heights and door clearances to match; lift car dimensions and capacity; waste room sizes and locations by stream; compactor and baler positions with their power and drainage; the floor area, floor loading and services for goods screening and its holding areas, sized for 2028 equipment and throughput rather than today’s; and corridor widths along the goods and waste routes. This is the last point at which these can be changed without real cost.
At detailed design, the focus shifts to fit-out and systems: the dock booking and management system, the bin fleet, the tote and cage fleet that goods will be presented in, signage and wayfinding for the back of house, and data capture points.
Before opening, the operating model has to be ready: who runs the dock, what the delivery windows are, how goods are presented for screening, how the waste contract is structured, and the tenant lease clauses that require delivery windows, use of the consolidation service where one exists, and waste separation. Lease clauses are a development-stage decision. Once the first tenant signs, the terms are set for everyone who follows.
At every stage, the operations team needs to be in the room with a brief they own, not consulted after the fact on a set of drawings they cannot change.
Someone has to own it
Goods and waste at an airport crosses property, retail, operations, security, sustainability, facilities and at least two external contractors. In most airports that means it belongs to everyone and therefore to no one. A development programme makes this worse, because the project team’s incentives are schedule and budget, and a dock is cheaper when it is smaller.
The fix is organisational, not technical. Name an owner for goods and waste with a seat in the design governance, a budget for the demand modelling and options work, and the authority to sign off the back-of-house brief at each design stage. Give them data. Most airports cannot say how many delivery vehicles arrive on a weekday, how many items go through goods screening at the peak hour, how many tonnes of each waste stream they produce, or how long goods sit at the dock, because nobody has ever measured it. Start measuring before the design team asks, because they will.
And give them small wins early. A reconfigured dock, a converted bin fleet, a group of tenants moved onto delivery windows. Credibility with the operations team is built on things that visibly worked, and it is that credibility that gets the harder design decisions through when the project team pushes back.
How Trace Consultants Can Help
Trace Consultants is a boutique Australian supply chain, procurement and operations advisory firm. We specialise in large, complex precincts where goods and waste logistics is usually an afterthought in the design: airports, integrated resorts, shopping centres, hospitals, universities and major event venues. We apply the same demand and supply balancing principles used in distribution networks to the back of house of these buildings, and we do it with small, senior teams who have run these operations themselves.
Goods and waste strategy for terminal developments. We build the goods and waste demand model from your passenger forecast and tenancy schedule, define the options for docks, goods flow through screening, vertical transport and waste, and give your design team a brief they can draw to. We work alongside your security advisers on the screening requirements rather than in place of them. This is the core of our back-of-house logistics work.
Business cases, including the do-nothing case. We build the baseline on the committed future, including the 2028 goods screening requirement, so that capital avoidance is counted alongside operating savings. We have built business cases both for establishing an off-site goods and waste facility and for exiting one, so we know what makes the case and what breaks it. See our strategy and network design services.
Design input through concept, schematic and detailed design. We sit alongside your architects, aviation planners and project managers through each design stage, reviewing dock, screening-flow, lift and waste room options against the operating model, and flagging what cannot be changed later.
Waste strategy, contracts and resource recovery. We define the stream strategy, the container deposit approach and the contract structure that separates waste from cleaning and pays for outcomes, and we help you take ownership of your waste data. See our supply chain sustainability and procurement services.
Operational readiness. We design the operating model, delivery windows, goods presentation standards, tenant lease requirements and contractor arrangements that have to be in place before opening day, and we support the change with the operations team and tenants. See our project and change management services and our work in property, hospitality and services.
Explore our back-of-house logistics services →
Where to Begin
- Find out where your development programme is. Concept design approval is the deadline that matters. If it has not happened yet, you still have every option. If schematic design is underway, you have months, not years, to influence dimensions. Either way, get goods and waste onto the design governance agenda this quarter.
- Measure what you have now. Count delivery vehicles by hour for two weeks. Count items through goods screening at the peak hour and time how long goods wait. Get stream weights from your waste contractor, or weigh them yourself. You cannot design for demand you have not measured, and the current operation is the best proxy you have.
- Build the demand model. Convert the passenger forecast and tenancy schedule into pallets, cages, items through screening, bin lifts and vehicle movements per day and at peak. This is the document the design team should be sizing to.
- Define the committed-future baseline, with 2028 in it. Agree with your development team what the airport would be forced to build and spend on goods and waste if nothing changed about how they move, including what the 2028 goods screening requirement does to dock throughput. That is the do-nothing case, and it is what every option should be compared against.
- Name the owner. One person, with a seat at the design table and the authority to sign off the back-of-house brief at each stage. Give them two small, visible wins in the first six months.
The window closes with the concrete
Airport goods and waste logistics is not a cleaning problem, a security problem or a tenant problem. It is a supply chain problem, and like every supply chain it is designed, whether or not anyone intends to design it. The current wave of Australian airport development is a once-in-a-generation chance to design it on purpose: to size docks, lifts, screening and waste rooms from real demand and the 2028 screening requirement, to decide whether an off-site facility pays for itself, to set up waste contracts that reward recovery, and to write the operating model into the leases before the first tenant signs.
The airports that do this will run cheaper, cleaner and safer back-of-house operations for the next forty years. The ones that do not will spend those forty years working around a building that was designed for passengers and aircraft and nothing else. The decision is being made now, in concept and schematic design, whether or not the operations team is in the room.
Explore our back-of-house logistics services →